
Ultrasonic Waves in Industrial Defect Detection: 7 Powerful Advantages and Disadvantages
Ultrasonic waves in industrial defect detection provide a powerful and reliable way to identify hidden cracks, internal flaws, and material defects without damaging industrial components. This advanced non-destructive testing technology helps engineers inspect metals, pipelines, welds, and machinery to improve safety and product quality. Discover the 7 major advantages and disadvantages of ultrasonic testing, how it works, and why it is essential in modern industrial inspection.

Ultrasonic Waves in Industrial Defect Detection
Ultrasonic waves
Ultrasonic waves are used to detect the presence of flaws in the form of cracks, blowholes, porosity in metallic pipes as those used in conveying the natural gas or parts of nuclear reactors. The cracks, holes, air bubbles, and welding defects can be detected by passing ultrasonic waves through the material to be examined and measuring the time interval of the reflected beam; thus, flaws in the metal block can be determined.
The defects in manufactured parts can be detected through the variation in the intensity (amplitude of vibration ) of the reflected waves. Ultrasonic waves can detect industrial defects because waves reflected from areas containing air bubbles (defects in welding) have a different intensity than those reflected from well-welded areas.
Ultrasonic testing is one of the most effective non-destructive testing (NDT) methods used to detect hidden defects in industrial materials without damaging them. It uses high-frequency sound waves to identify cracks, voids, corrosion, and other internal imperfections in metals, welds, pipes, and structural components. Understanding the advantages and disadvantages of ultrasonic waves helps engineers select the most appropriate inspection method to improve industrial safety, product quality, and equipment reliability.
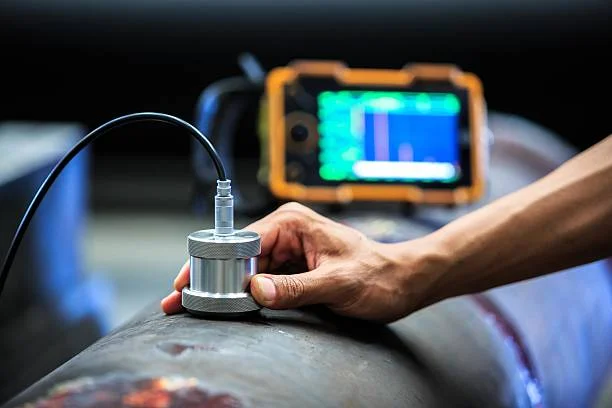
Ultrasonic test
Ultrasonic Testing (UT) uses high-frequency ultrasonic waves to detect surface-breaking and internal imperfections. It measures the material thickness, and it determines acceptance or rejection of a test object based on a reference code or standard.
The sound waves travel through a given medium at a specific speed or velocity and in a predictable direction. When they encounter a boundary with a different medium, they will be reflected or transmitted according to simple rules. This is the principle of physics that underlies ultrasonic flaw detection.
The velocity of the sound wave varies depending on the medium through which it is traveling. It is affected by the medium’s density and elastic properties, and different types of sound waves will travel at different velocities.
When an ultrasonic wave is passed from one medium to another, some energy is reflected, and the remaining energy is transmitted; therefore, it is very important to understand how effectively ultrasonic waves pass from one medium to another.
Ultrasonic Waves in Industrial Defect Detection
Ultrasonic waves in industrial defect detection are widely used in non-destructive testing (NDT) to examine the internal structure of materials and identify defects that cannot be detected through visual inspection alone. This technique uses high-frequency sound waves that travel through a material and reflect when they encounter boundaries, cracks, voids, or other imperfections.
A specialized transducer sends and receives these waves, while inspection equipment analyzes the returning echoes to estimate the location and depth of defects.
Ultrasonic testing is commonly used in manufacturing, aerospace, automotive engineering, construction, power generation, and the oil and gas industry. Its ability to detect internal flaws without damaging components makes it an important technology for industrial quality control, preventive maintenance, and safety assurance.
Advantages of ultrasonic waves in detecting industrial defects
Ultrasonic testing has high sensitivity and high penetrating power that allows the detection of flaws deep in the part, it permits the detection of extremely small flaws. It has greater accuracy than other nondestructive methods in determining the depth of internal flaws and the thickness of parts with parallel surfaces.
Ultrasonic testing can estimate the size, the orientation, the shape, and the nature of defects; it is not dangerous to the operations or to nearby personnel, and it has no effect on the equipment and the materials in the vicinity.
Disadvantages of ultrasonic waves in detecting industrial defects
Ultrasonic testing is a manual operation that requires careful attention by experienced technicians. Extensive technical knowledge is required for the development of inspection procedures, and the parts that are rough, irregular in shape, very small or thin, or not homogeneous are difficult to inspect.
Inspected items must be water-resistant when using water-based couplants that do not contain rust inhibitors, and couplants are needed to provide effective transfer of ultrasonic wave energy between the transducers and parts being inspected unless a non-contact technique is used.
What are Ultrasonic Waves in Industrial Defect Detection?
Ultrasonic waves are sound waves with frequencies higher than the upper limit of human hearing, typically above 20 kHz. In industrial non-destructive testing, much higher frequencies are commonly used to inspect materials and detect internal defects.
The ultrasonic testing process involves sending high-frequency sound waves into a material using a specialized transducer. When these waves encounter boundaries between different materials or internal imperfections, such as cracks or voids, some of the sound energy is reflected toward the transducer.
The testing equipment receives these reflected signals and displays them for analysis. By examining the time required for the echoes to return and their amplitudes, trained inspectors can estimate the location, depth, and characteristics of defects.
Ultrasonic testing is widely used in manufacturing, construction, aerospace, automotive production, power generation, and oil and gas industries. It can help identify hidden defects before they cause equipment failure or compromise structural integrity.
7 Advantages and Disadvantages of Ultrasonic Waves in Industrial Testing
1. Advantage: Detecting Hidden Internal Defects
One of the most important advantages of ultrasonic testing is its ability to detect internal defects that cannot be seen during a visual inspection. Ultrasonic waves can identify cracks, inclusions, voids, and other imperfections inside solid materials.
This capability is particularly valuable when inspecting thick metal components, welded joints, pressure vessels, and industrial pipelines. Detecting these problems early helps engineers assess material quality and reduce the risk of unexpected failures.
2. Advantage: Non-Destructive and Safe Inspection
Ultrasonic testing is a non-destructive method, meaning that it does not normally damage or permanently alter the material being examined. Unlike destructive testing methods that require cutting or breaking samples, ultrasonic inspection allows components to remain in service or return to production after inspection, provided they meet the relevant acceptance criteria.
Conventional ultrasonic testing also does not use ionizing radiation, making it a useful alternative to radiographic testing in many industrial applications. Appropriate workplace precautions are still necessary when operating inspection equipment.
3. Advantage: High Accuracy and Precise Defect Location
Another major benefit is the ability to locate internal defects with considerable precision. By measuring the travel time of ultrasonic pulses and analyzing reflected signals, inspectors can estimate the depth and position of imperfections. Advanced techniques, such as phased-array ultrasonic testing (PAUT) and time-of-flight diffraction (TOFD), can provide detailed information about certain types of defects.
These technologies are especially useful for examining welds, detecting crack-like imperfections, and evaluating the integrity of critical industrial structures. However, accuracy depends on equipment calibration, material properties, inspection geometry, and the skill of the operator.
4. Advantage: Deep Penetration and Fast Inspection
Ultrasonic waves can penetrate substantial thicknesses of many solid materials, allowing inspectors to examine internal regions that are difficult to access using other techniques. The penetration depth depends on factors such as material composition, attenuation, frequency, and the type of defect being investigated.
Ultrasonic inspection can also provide rapid results, particularly when automated systems are used in manufacturing environments. Faster inspection can improve productivity, reduce downtime, and support quality control throughout industrial production.
5. Disadvantage: Requires Skilled Operators
Despite its benefits, ultrasonic testing requires trained and experienced personnel. Interpreting ultrasonic signals can be challenging because different defects may produce similar echoes. Material structure, surface conditions, component geometry, and incorrect equipment settings can also affect the results.
Without suitable training and calibration, inspectors may overlook defects or incorrectly interpret signals. Therefore, appropriate qualifications, written procedures, and established inspection standards are essential for reliable testing.
6. Disadvantage: Surface Preparation and Couplant Requirements
Conventional contact ultrasonic testing generally requires a couplant, such as gel, oil, water, or another suitable liquid, between the transducer and the material surface. The couplant helps transmit sound energy into the component by eliminating the air gap that would otherwise reflect much of the ultrasonic energy.
Rough, dirty, uneven, or inaccessible surfaces can make reliable coupling difficult. Surface preparation may therefore be necessary before inspection. Some specialized techniques can reduce these limitations, but they may require more complex equipment or operating conditions.
7. Disadvantage: Limitations With Certain Materials and Defects
Ultrasonic testing does not perform equally well on every material or defect type. Materials with coarse grains, complex internal structures, or high ultrasonic attenuation can scatter or absorb sound waves, reducing inspection sensitivity. Certain geometries can create misleading reflections, while defects oriented unfavorably relative to the sound beam may be difficult to detect.
Very small or near-surface defects can also be challenging to identify under some testing conditions. For these reasons, ultrasonic inspection may need to be combined with other non-destructive testing methods, such as magnetic particle testing, liquid penetrant testing, radiographic testing, or visual inspection.
Industrial Applications of Ultrasonic Waves
Ultrasonic testing is used in many industries to improve safety, reliability, and manufacturing quality. In the oil and gas sector, it helps inspect pipelines, storage tanks, pressure vessels, and welded connections. In aerospace manufacturing, ultrasonic techniques can examine critical components for internal imperfections that could affect structural performance.
Automotive manufacturers use ultrasonic inspection to evaluate selected metal components, welds, and other safety-related parts. In power plants, inspectors use it to assess boilers, turbines, pipes, and other equipment exposed to demanding operating conditions.
Ultrasonic thickness measurement is also widely used to monitor corrosion and material loss in industrial structures. By measuring wall thickness over time, maintenance teams can identify deterioration and plan repairs before a component becomes unsafe. The appropriate inspection technique depends on the material, expected defects, component design, and applicable industry standards.
Are Ultrasonic Waves Effective for Detecting Industrial Defects?
Ultrasonic waves provide a powerful method for detecting internal defects, measuring material thickness, and assessing the integrity of industrial components without causing damage.
Their major advantages include internal defect detection, precise location measurements, deep penetration, and the ability to support rapid inspections. However, limitations involving operator expertise, surface conditions, material properties, and defect orientation must be considered.
The best results come from selecting the correct ultrasonic technique, using calibrated equipment, and employing qualified inspectors. When necessary, combining ultrasonic testing with complementary inspection methods provides a more comprehensive assessment of industrial safety and material quality.
Frequently Asked Questions (FAQ)
1. What are ultrasonic waves used for in industrial defect detection?
Ultrasonic waves are used to detect internal cracks, voids, inclusions, weld defects, and other imperfections in industrial materials. They are also used to measure material thickness and monitor corrosion.
2. What are the main advantages of ultrasonic testing?
The main advantages include non-destructive inspection, the ability to detect internal defects, accurate defect location, deep penetration in suitable materials, and rapid results with appropriate equipment.
3. What are the disadvantages of ultrasonic waves in industrial inspection?
The disadvantages include the need for trained operators, sensitivity to surface conditions, difficulties inspecting certain materials and geometries, and challenges detecting defects with unfavorable orientations.
4. Can ultrasonic testing detect cracks inside metals?
Yes. Ultrasonic testing can detect many internal cracks in metals. However, detection depends on crack size, orientation, depth, material properties, equipment settings, and inspection technique.
5. Is ultrasonic testing better than radiographic testing?
Neither method is universally better. Ultrasonic testing can provide precise depth information and does not require ionizing radiation. Radiographic testing can produce images of internal structures and may be more suitable for certain defect types. The choice depends on the material, geometry, inspection objectives, and applicable standards.
6. Is ultrasonic testing a destructive testing method?
No. Ultrasonic testing is a non-destructive testing method because it normally allows materials and components to be examined without damaging them.
7. Which industries use ultrasonic testing?
Industries that use ultrasonic testing include aerospace, automotive manufacturing, oil and gas, construction, power generation, shipbuilding, and heavy equipment manufacturing.
Explore more science and technology articles on Science Online: https://www.online-sciences.com/
Watch more technology videos on Science Online Channel: https://www.youtube.com/@Science.online
🔥 Google Gemini 2027: The Powerful Features You Need to Know 🚀
The echo (the sound reflection) and conditions necessary for hearing the echo
The importance of ultrasonic waves in medical diagnosis
The effect of echo in locating the position of surfaces and barriers
The concentration of sound and importance of echo (sound reflection) in our life




It’s great that you mentioned that ultrasonic testing has higher accuracy in determining the depth, size, orientation, and shape of the flaw or defect. My boyfriend would be interested in this fact since he has always been fascinated by non-destructive methods as a frustrated engineer. I’ll bookmark this article and share it with him when he gets home from work later. Thanks!
You are welcome